

Homeowner's guide
Laneway and garden suites in Toronto
That backyard or that lane behind your house might be hiding a whole second home. Laneway and garden suites let many Toronto homeowners add a small, separate house on their lot for rental income, family or a quiet place to work. Here is how they work, who qualifies and what they really cost.
By Spiro Vrysellas, Broker, Vrysellas Team, Elevate Realty Inc., Brokerage.
The guide at a glance
Tap a topic to jump to it. If you only have five minutes, read section 2 to see whether your lot could qualify, then skip to the example.
- 1Laneway vs garden suite
- 2Does my lot qualify?
- 3What people use them for
- 4The process
- 5What it costs
- 6How long it takes
- 7Utilities and servicing
- 8Value and property tax
- ★Example: Trinity Bellwoods
- ✓Checklist
- ?FAQ
- →Ask about your lot
The basicsLaneway suite or garden suite?
Both are small, self-contained homes built in the back part of a lot, behind the main house. Each has its own kitchen, bathroom and entrance. The difference is where they sit.
Built at the back of the lot, right beside a public lane. The suite faces the lane, and the lane is part of how people and services reach it.
- For lots next to a public lane
- Often uses the lane side for access
- Usually one or two storeys
Built in the rear yard, not beside a lane. Plenty of Toronto homes have no lane behind them, and this is the option for many of them.
- For many lots without lane access
- Reached by a path from the street
- Usually one or two storeys
A lot can generally have one or the other, not both. Neither can be split off and sold on its own: the suite stays part of the same property as the main house.
Who qualifiesDoes my lot qualify?
Toronto permits laneway suites and garden suites on many residential lots, subject to City rules. The rules cover things like the size of the suite, its height, how far it sits from the lot lines and the main house, landscaping, fire access and trees. Rules change over time, so always confirm the current ones with the City and our team for your exact lot. Here are the big questions in plain English:
If your lot backs onto or sides onto a public lane, a laneway suite may be possible. If not, a garden suite is usually the one to look at.
There has to be a safe way for firefighters to get to the suite, usually a clear path of a minimum width and maximum distance from the street. This single rule rules out some lots, so check it first.
The suite has to fit while keeping the required distance from the house and the lot lines, plus enough green space. Deep lots usually have it easier.
Many trees in Toronto are protected, including some on neighbouring lots. Building near one may need an arborist report and City approval, and it can shape where the suite goes.
Pro tip: buying a house and hoping to add a suite? Check the lane, the fire access path and the trees before you make your offer. Those three answers tell you most of what you need to know.
The whyWhat people use them for
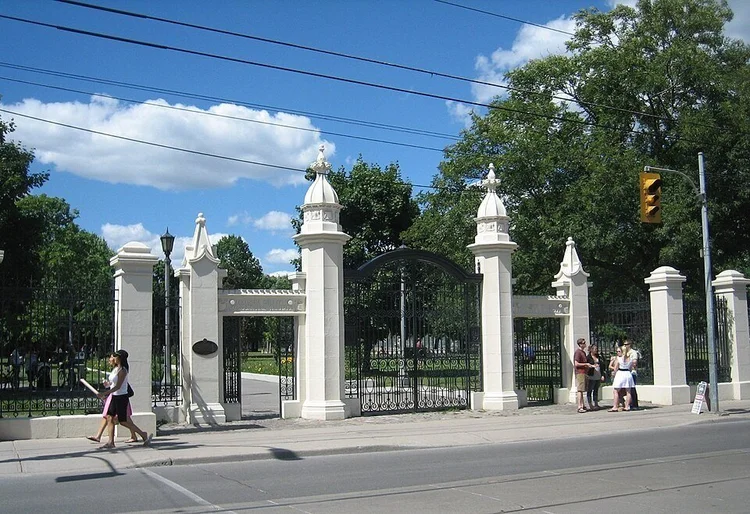
In neighbourhoods like Trinity Bellwoods and Corso Italia, where older lots are deep and lanes run behind many streets, a backyard suite can change how a property works for you.
A small, private, ground-oriented home is very appealing to tenants. The rent can help with the mortgage or build long-term income.
Adult kids saving for their first home, or a relative who wants to be close without sharing a kitchen.
A one-level suite can let parents live steps away, with privacy for everyone and help close at hand.
A real separation between work and home. And later, it can always become a rental or a family suite.
Step by stepThe process
- FeasibilityConfirm the lane or garden suite option, the fire access path, the trees, the lot size and where services could come from. This is where you find out if it can work at all.
- DesignAn architect or designer who knows backyard suites draws the plans, working within the size, height and setback rules. Engineers handle structure and servicing.
- Zoning review and building permitThe City reviews your drawings against the zoning rules and the Building Code. Once the permit is issued, you can build.
- Minor variance, if neededIf the design needs a small exception to a rule, you apply to the Committee of Adjustment. Neighbours are notified and a hearing decides. It adds time, so many owners design to avoid it.
- Servicing and constructionTrenching for water, sewer and power, then the foundation, framing, roof, windows, insulation, mechanical systems and finishes.
- InspectionsCity inspectors check the work at set stages, and electrical work gets its own inspection.
- Move in or rent outOnce final inspections pass, the suite is ready for you, your family or a tenant.
The moneyWhat does a suite cost?
A backyard suite is a whole small house: foundation, roof, kitchen, bathroom, heating and cooling, all built in a tight space, often with limited access for machines. The cost falls into a few categories:
The build itself: foundation, structure, envelope, mechanical, electrical, plumbing, kitchen, bathroom and finishes.
Connecting water, sewer and power, often trenched from the main house or the lane. Long or tricky runs cost more.
Architect or designer, structural and mechanical engineering, and any energy or code consultants.
Permit fees, a survey, an arborist report if trees are nearby, and any City charges that apply.
Backyard sites hide surprises: old foundations, buried pipes, poor soil. Set aside a buffer.
Added property tax, insurance, utilities if you include them in rent and normal upkeep.
An illustrative budget for a $475,000 laneway suite:
- Construction$342,000
- Servicing$47,500
- Design and engineering$33,250
- Permits and reports (3%)$14,250
- Contingency$38,000
Example only. Real costs depend on size, design, site access, servicing and finishes. Get professional estimates for your lot.
TimeHow long does it take?
From the first look to move-in, many projects take about a year to a year and a half. A variance or a busy permit queue can stretch that.
A typical backyard suite timeline
Illustration only. Every lot and every permit review is different.
The orange bar only applies if a minor variance is needed.
Behind the wallsUtilities and servicing
Servicing is the part people forget, and it can be one of the biggest surprises in the budget. Your suite needs water in, wastewater out, power and heat.
- Water and sewer: usually connected through the main house's services, which may need upgrading to handle a second home.
- Power: fed from the main house's electrical service or a separate service. The main panel may need an upgrade.
- Heating and cooling: many suites use efficient electric systems like heat pumps, so there is no gas line to run.
- The route: how the trench gets from the house or lane to the suite, around trees and under the yard.
Pro tip: have the existing sewer pipe from the house to the street scoped with a camera early. If it is old or damaged, you want to know before it has to carry a second home.
The payoffHow a suite affects value and property tax
A well-built suite can add real value: rental income, flexibility for family and an extra feature that sets your home apart when you sell. Buyers who want income or space for parents often look for exactly this.
A suite can raise what your property is worth, but the increase is not always equal to what you spent. Location, quality, rent potential and the buyers in your area all play a part.
Your property is reassessed with the new building, so expect your property tax to go up. Build that into your yearly numbers.
If you plan to rent the suite, the income is taxable, and there can be tax considerations when you sell. Talk to an accountant before you build so you set it up the right way from day one.
Behind the scenes: our own laneway house
Our team is building a laneway house near Trinity Bellwoods. We are learning every lesson first-hand, from design to servicing to the final finishes, and bringing that experience to every client who asks us about their lot.
Hannah and Leo add a laneway suite near Trinity Bellwoods
An example of a two-bedroom laneway suite built to rent, with illustrative numbers.
- The lot: a deep lot behind their semi, backing onto a public lane, with a clear fire access route and no protected trees in the way.
- Months 1 to 7: feasibility, design and the building permit. The design fit the rules, so no variance was needed.
- Months 7 to 15: servicing from the main house, then construction of a two-storey, two-bedroom suite with a heat pump.
- Month 16: final inspections passed and the suite was rented.
| The build | Amount |
|---|---|
| Construction | $342,000 |
| Servicing (water, sewer, power) | $47,500 |
| Design and engineering | $33,250 |
| Permits, survey and reports | $14,250 |
| Contingency | $38,000 |
| Total build cost | $475,000 |
| The income | Per year |
|---|---|
| Rent ($3,400 a month) | $40,800 |
| Vacancy allowance (2%) | −$816 |
| Added property tax | −$2,500 |
| Added insurance | −$900 |
| Maintenance | −$1,600 |
| Net income from the suite | $34,984 |
| Simple payback ($475,000 ÷ $34,984) | about 13.6 years |
Example only. Hannah and Leo are not real clients. Numbers are before financing and income tax. Borrowing to build changes the math, and real costs, rents and taxes will differ.
Payback is only one way to look at it. If the suite also lifts the value of the property, or houses a family member who would otherwise pay rent elsewhere, the picture can look even better. Run your own scenario in our investment property calculator.
Watch-outs
Fire access first: a lot can look perfect and still fail on the fire access path. Check it before you pay for design.
Trees: damaging a protected tree, even a neighbour's, can mean fines and delays. Get an arborist involved early.
Old sheds and garages: an existing garage on the lane is not automatically a suite. Converting one still needs a permit and has to meet the rules and the Building Code.
Insurance and mortgage: tell your insurer and lender about the build before it starts. A rental suite changes your coverage needs.
Pro tips
Hire specialists. Designers and builders who have done backyard suites before know the rules, the servicing tricks and how to get machines into a tight yard.
Talk to the neighbours. Construction on a lane affects everyone on it. A friendly heads-up goes a long way, especially if you ever need a variance.
Your backyard suite checklist
- Public lane or not: laneway suite or garden suite?
- Fire access path checked from the street or lane
- Trees on your lot and neighbouring lots identified
- Current City rules confirmed for your exact address
- Servicing route and main house capacity reviewed
- Budget with construction, servicing, design, permits and contingency
- Financing plan discussed with a trusted mortgage broker
- Rent or family use plan, and added property tax budgeted
- Insurance and lender informed
- Accountant consulted about rental income and tax
Frequently asked questions
What is the difference between a laneway suite and a garden suite?
Both are small, separate homes at the back of a residential lot. A laneway suite sits beside a public lane. A garden suite sits in the rear yard of a lot without that lane setting. A lot can generally have one or the other, not both.
Can I sell a laneway or garden suite separately from my house?
No. The suite is part of the same property as the main house and cannot be split off and sold on its own.
Do I need parking for a laneway or garden suite?
In most cases the City does not require a parking spot for a backyard suite, but confirm the current rules for your lot.
How much does a laneway suite cost to build?
It depends on size, design, site access, servicing and finishes. Plan for construction, servicing, design and engineering, permits and reports, and a contingency, and get professional estimates for your lot.
Will a backyard suite raise my property tax?
Usually, yes. Your property is reassessed with the new building, so expect your property tax to go up and include it in your yearly numbers.
Keep learning
Run your numbers: investment property calculator Trinity Bellwoods real estate guide Corso Italia real estate guide All Toronto real estate guidesExample figures are for illustration only. Laneway and garden suite rules, permit requirements and property tax assessments change, so confirm details for your property with the City of Toronto and qualified professionals. This is not financial or legal advice.