

Buyer's guide
Buying a freehold home in Toronto: houses, semis and towns
A house is not just a bigger condo. When you buy freehold, the roof, the pipes, the yard and every decision are yours. This guide shows you how to read an older Toronto home like a pro, what each system costs to own and how to spot the potential hiding in the lot.
By Spiro Vrysellas, Broker, Vrysellas Team, Elevate Realty Inc., Brokerage.
What this guide covers
Tap any topic to jump to it. Read it once before you start touring and you will walk into every house knowing what to look at, what to ask and what it will really cost you each year.
- 1What freehold means
- 2Detached, semi or town
- 3Inside an older home
- 4How old is everything?
- 5Lot, frontage and depth
- 6Shared walls and drives
- 7Parking
- 8Basements and suites
- 9Zoning potential
- 10True cost of ownership
- ★Example: a Corso Italia semi
- ?FAQ
The basicsWhat "freehold" actually means
Freehold means you own the land and the building on it. There is no condo corporation, no board and no monthly condo fee. You also have no one to call when the roof leaks. Every repair, every upgrade and every decision about the property is yours to make and yours to pay for.
That is the trade. You give up the convenience of shared maintenance and get control, space, land and usually more ways to add value over time.
- You own your unit plus a share of common areas
- Monthly condo fees cover shared repairs
- Rules and bylaws set by the condo board
- Limited control over big building decisions
- Renovation options are usually limited
- You own the land and the whole building
- No condo fees: you budget for repairs yourself
- Your house, your rules (within City bylaws)
- You choose when and how to fix or upgrade
- Room to add value: suites, additions, more units
Pro tip: "no condo fees" does not mean "no monthly cost". You are your own condo corporation, so you set aside your own reserve fund. We show you how much in section 10.
Home typesDetached, semi, row or town?
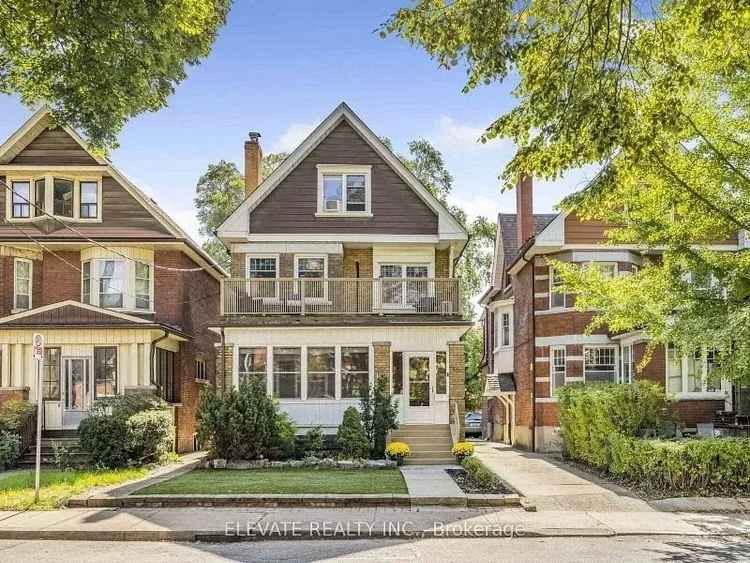
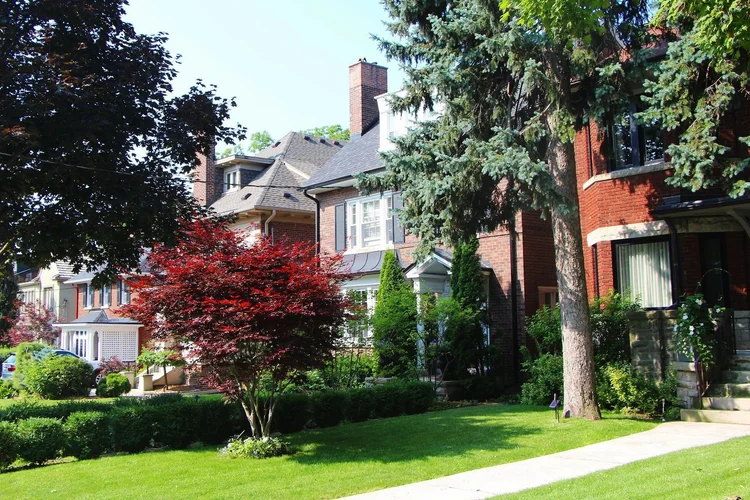
Walk any street in Corso Italia, Trinity Bellwoods or Roncesvalles and you will see all of these side by side, sometimes on the same block. Each one changes your privacy, your maintenance and your options down the road.
Stands on its own with space on both sides (sometimes very little). The most privacy and flexibility, and usually the highest price on the street.
Two houses joined by one shared wall. A classic Toronto choice: you get a house and a yard for less than a detached, with one neighbour on the other side of the wall.
Three or more homes joined in a row, each on its own lot. End units share one wall, middle units share two. You own your piece outright, just like a semi.
A Parcel of Tied Land. You own your house and lot as freehold, but it is "tied" to a small condo corporation that owns shared things like a private road or visitor parking. You pay a monthly fee for those shared parts only.
One more term you will see: some townhouses are actually condo townhouses, where you own the unit but not the land. The listing and the title tell you which one it is. We check it before you fall in love.
Know the houseInside an older Toronto home
Much of Toronto's west end was built many decades ago: solid brick homes with plaster walls, wood trim and tall ceilings. That age is part of the charm. It also means some original systems have been updated, some have not and a few may be near the end of their life. Here is a house sliced open so you can see what you are really buying.
- 1Roof: shingles, flashing and gutters. Look for curling or missing shingles and ask the age.
- 2Attic and insulation: older homes often have little. More insulation means lower heating bills.
- 3Walls: solid brick, often two layers thick. Check for cracked mortar and bulging sections.
- 4Windows: original single-pane, older double-pane or newer units. Fogging between panes means a failed seal.
- 5Plumbing and drains: supply pipes in, a main drain stack down and a sewer pipe out to the street.
- 6Electrical: the panel, its capacity and the wiring behind the walls.
- 7Heating and cooling: furnace or boiler, air conditioner and water heater.
- 8Foundation and basement: stone, block or concrete walls, the floor and how water is kept out.
Simplified illustration.
The older-home issues worth knowing by name
Very early wiring with exposed wires on ceramic knobs. It has no ground wire and was never meant for modern loads. Many insurers will not cover a home with active knob-and-tube, or will only do so if it is replaced.
Grey metal supply pipes that rust from the inside. Signs: low water pressure and brownish water. Most get replaced with copper or PEX at some point.
Many older Toronto homes were built with a lead pipe bringing water in from the street. Ask whether it has been replaced on both the private side and the City side.
The main drain inside can crack or rust over time, and the pipe out to the street can be damaged by tree roots. A sewer camera scope shows you what is down there.
Older stone or block foundations can let moisture in. Look for water stains, white powder on the walls, a musty smell and how the ground slopes outside.
Some older homes have materials like asbestos in pipe wrap or certain insulation. They are usually manageable, but you want to know before you renovate.
Watch out: freshly painted basements and brand new flooring can be lovely, or they can hide something. Ask for receipts and permits for big work, and have a home inspector look closely.
Age of systemsHow old is everything?
The most useful question you can ask on a house tour is simple: "How old is it?" Ask it about every major system. A home where the expensive things were recently replaced can be worth more to you than a cheaper one where they are all due at once.
Typical lifespan of major systems
Rough ranges. Real life depends on quality, installation and care.
Your system-age checklist for every tour:
- Roof: age, last replaced, any recent leaks
- Furnace, air conditioner and water heater: age, and whether any are rented
- Electrical: panel size, any knob-and-tube left, any recent upgrades with permits
- Plumbing: copper or PEX supply, lead service replaced, sewer pipe scoped
- Basement: any history of water, a backwater valve, a sump pump if there is one
Pro tip: water heaters, and sometimes furnaces and air conditioners, are often rented in Toronto. A rental contract usually passes to you on closing, so ask for it and check the monthly cost and buyout terms before you go firm.
The landLot size, frontage and depth
In Toronto, lots are usually described as frontage by depth in feet. "20 x 120" means 20 feet wide along the street and 120 feet deep to the back.
Frontage drives what fits: the width of the house, side access to the backyard and the room you have for a future addition or second entrance.
Depth drives your backyard and whether there is room for something more out back, like a garden suite or a garage off a lane.
Two lots with the same total size can have very different potential. A wider lot with side access, or a deep lot backing onto a public lane, often opens doors that a narrow lot cannot. Irregular lots (wider at the back, angled or pie-shaped) are common in older neighbourhoods too, so we always pull the survey when one exists.
Pro tip: ask the seller for a survey. It shows the exact lot lines, where the house sits on the lot and things like encroaching fences. Your lawyer and title insurance help cover the gaps if there is no survey.
NeighboursShared walls and mutual drives
Toronto is a city of semis, row houses and narrow lots, so a lot of homes share something with the house next door.
The wall between two semis or row houses. Sound travels differently through every one, so listen during your visit. Roof work, chimneys and brick repairs at the shared line often need a friendly chat with the neighbour.
One driveway between two houses, shared by both. Usually each owner owns their half and has a legal right to use the other half to get through. Nobody can park in the way. Your lawyer confirms the details on title.
Neither is a deal breaker. Plenty of happy owners share a drive for decades. You just want to know the rules before you move in, and it helps to say hello to the neighbours on your visit.
ParkingLegal pad, garage or street permit?
Parking in older neighbourhoods comes in a few flavours, and they are not all equal when you buy or sell.
Parking on your own lot, either down a side drive or off a lane at the back. The most reliable kind.
A spot in the front yard. It needs to be approved and licensed by the City, and new ones are not allowed on every street. A pad without approval can be a problem.
Shared with a neighbour. Often only fits one car at the back, and depends on good manners on both sides.
Many older streets offer residents an on-street parking permit. It is not guaranteed to every home and there may be a waiting list, so check for the specific address.
Watch out: "parking for one" in a listing can mean very different things. Ask exactly where the car goes and whether it is legal, and check with the City before you count on it.
Below gradeBasements and secondary suites
In Toronto, the basement is often where the hidden value lives. A dry basement with good ceiling height and a separate entrance can become a family room, an in-law space or a legal rental suite that helps pay the mortgage.
Toronto allows secondary suites in houses, but a legal suite has to meet the Building Code and Fire Code: things like ceiling height, fire separation, safe exits, smoke and carbon monoxide alarms and a building permit for the work.
- Dry, with no history of flooding
- Taller ceilings, or room to lower the floor
- A side or rear door already there
- Bigger windows, or room to add them
- Was the suite built with permits?
- Any fire or electrical inspection records?
- Is it rented now, and on what terms?
- Any past water in the basement?
Watch out: an existing tenant has rights that stay in place when you buy. If the home is tenanted, get advice from a real estate lawyer before you make plans for the space.
Future potentialZoning potential, in plain words
Zoning is the City's rulebook for what can be built on a lot: how many units, how tall, how big and how close to the lot lines. Toronto has been opening up more options for houses, including more than one unit on residential lots and suites in the backyard on many lots.
For you as a buyer, that means a house is not only what it is today. It might also be what it could become: a home with a rental suite, a duplex or more, or a property with a laneway or garden suite out back. Our team specialises in exactly this kind of income property and multiplex work.
The zoning on the lot, its size and shape, access to a lane, the height and layout of the house, the basement and what has already been approved nearby.
Two similar houses at a similar price can have very different futures. Knowing the potential before you buy helps you choose the one with more options.
Pro tip: zoning rules change, and every lot is different. Before you pay for potential, confirm the current rules for that specific address with the City or a qualified designer. We can help you get that answer early.
The real numberThe true cost of owning a house
Your mortgage is the big payment, but it is not the only one. Here is what every freehold owner pays on top of it.
Based on the City's assessed value of your home and the tax rate. Your lawyer adjusts it on closing so you only pay for the days you own.
Hydro, gas (or other heating) and a City bill for water, sewer and garbage. In a condo some of these are in the fees. In a house they are all yours.
Covers the whole building, not just your contents. Older systems, like knob-and-tube or an old roof, can affect your price or even whether you can get coverage.
A common rule of thumb: set aside about 1% of the home's value each year for repairs and replacements, and more for an older home or one with big items coming due.
The maintenance number surprises people. You will not spend it evenly. Some years it is a few hundred dollars for gutters and caulking, then one year it is a new roof. Saving it steadily means that year is an inconvenience, not a crisis.
Want to see the whole picture? Use our mortgage qualification calculator for the payment and our closing costs calculator for the cash you need on day one.
Sofia and Marco's semi near Corso Italia
What a classic brick semi really costs to own each year, before the mortgage.
- The home: a three-bedroom brick semi a few blocks from St. Clair West, bought for $1,250,000 with 20% down. Mutual drive, street permit parking and a dry basement with a side door.
- On the tour: they asked the age of everything. The roof was recent, the furnace was older and the water heater was a rental. Some knob-and-tube had already been removed, with permits.
- Before going firm: they got insurance quotes and had the sewer pipe scoped, so there were no surprises.
- Their plan: keep the 1% maintenance fund in a separate savings account, and look at a basement suite in a few years.
| Annual cost of ownership | Per year | Per month |
|---|---|---|
| Property tax | $6,300 | $525 |
| Hydro | $1,320 | $110 |
| Gas heating | $1,800 | $150 |
| Water, sewer and garbage | $1,560 | $130 |
| Home insurance | $2,400 | $200 |
| Subtotal: the bills | $13,380 | $1,115 |
| Maintenance fund (1% rule of thumb) | $12,500 | about $1,042 |
| Total, on top of the mortgage | $25,880 | about $2,157 |
Example only. Sofia and Marco are not real clients. Property tax, utilities and insurance vary by home, usage and provider. The 1% maintenance figure is a rule of thumb, not a quote.
Before you write an offer on a house
- Freehold, POTL or condo town: confirmed on title
- Age of the roof, furnace, air conditioner, water heater and windows
- Electrical panel checked, and no active knob-and-tube (or a plan and a price for it)
- Plumbing and sewer: supply pipes, lead service and a camera scope of the sewer pipe
- Survey, lot size, parking and any mutual drive understood
- Basement: dry, ceiling height, entrance, and permits for any existing suite
- Insurance quote in hand
- Annual cost of ownership budgeted, including a maintenance fund
- Zoning potential checked if you plan to add a suite or units
- A pre-approval from a trusted mortgage broker (other down payment options exist if 20% is not right for you)
Frequently asked questions
What is the difference between freehold and condo?
With freehold, you own the land and the whole building, pay no condo fees and handle all maintenance yourself. With a condo, you own your unit and a share of the common areas, and monthly fees pay for shared repairs and services.
What does POTL mean on a listing?
POTL stands for Parcel of Tied Land. You own your house and lot as freehold, but it is tied to a small condo corporation that owns shared items like a private road. You pay a monthly fee for those shared parts only.
Is knob-and-tube wiring a deal breaker?
Not always, but it matters. Many insurers will not cover a home with active knob-and-tube, or will require it to be replaced. Get an electrician's estimate and an insurance quote before you go firm.
How much should I budget for maintenance on a house?
A common rule of thumb is about 1% of the home's value each year, and more for older homes or ones with big items like a roof or furnace coming due. You will not spend it evenly, so save it steadily.
Can I add a basement apartment to a house I buy?
Often, yes. Toronto allows secondary suites in houses, but the suite must meet the Building Code and Fire Code and the work needs a permit. Ceiling height, exits and fire separation are the big items. Check the specific house before you buy.
Keep learning
How to buy a home in Toronto, step by step Corso Italia real estate guide Trinity Bellwoods real estate guide How much cash do I need to close?Example figures are for illustration only. Lifespans, costs and City rules vary and change, so confirm details with your home inspector, insurer, lawyer and the City of Toronto. This is not financial or legal advice.