

Investor's guide
Multiplex conversions in Toronto: turning a house into multiple units
One house, two, three or four homes. Converting a house into a multiplex is one of the most powerful ways to create rental income and long-term value in Toronto. It is also a real construction project with real rules. Here is how it works, from the first look at a lot to the day your tenants move in.
By Spiro Vrysellas, Broker, Vrysellas Team, Elevate Realty Inc., Brokerage.
The roadmap
Tap any part to jump to it. If you are just curious, start at the top. If you already own a house and are wondering whether it could work, the checklist near the end is your best friend.
- 1What is a multiplex?
- 2Why people do it
- 3Pick the right house
- 4The process
- 5Building code basics
- 6The budget
- 7Financing
- 8How long it takes
- 9The value you create
- ★Example: a fourplex
- ✓Checklist
- ?FAQ
The basicsWhat is a multiplex?
A multiplex is one building with more than one self-contained home inside. Each unit has its own kitchen, bathroom and living space, and its own lockable entrance. In Toronto, that usually means taking a house, often an older brick detached or semi, and reworking it into separate apartments.
Toronto allows multiplexes, meaning more than one unit, on residential lots across the city, within rules set by the City. Those rules cover things like height, depth, how much of the lot you can cover and how far you must stay from the lot lines. The City has been expanding what is allowed, which is great news for owners, but it also means you must check the current zoning and building rules for your specific property before you plan anything.
The whyWhy investors and owner-occupiers do it
One lot, several rents. A well-planned conversion can turn a single house into a small income property, with value tied to the income it earns rather than only to what the house next door sold for.
Live in one unit and rent the others. The rent helps carry the mortgage, and you get to own a house in a neighbourhood like Corso Italia or Trinity Bellwoods that might otherwise be out of reach.
Multigenerational living without everyone under one roof: parents on one floor, adult kids on another, each with their own front door.
A multiplex can be a retirement plan you can live in: income now, and an asset you can keep, refinance or pass on.
Our team specialises in income properties and multiplex conversions in Toronto's west end. We see the great projects and the painful ones, and the difference almost always comes down to the house you start with and the plan you make before you buy.
Start rightChoosing the right house
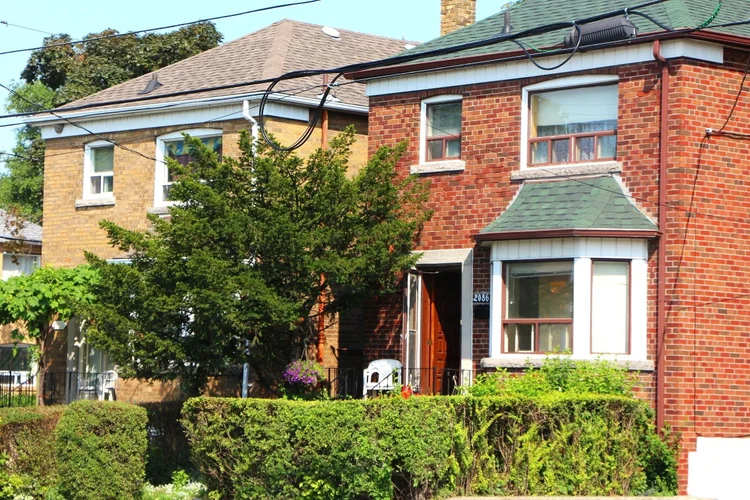
Not every house wants to be a multiplex. The right one makes the project simpler, faster and cheaper. The wrong one fights you at every step. Here is what we look for when we walk a house with conversion in mind.
Width, depth and shape. A wider lot makes side entrances and exits easier. A deep lot can allow a rear addition or a garden or laneway suite.
A full second floor and a usable third floor or attic give you more units without building up. Adding a storey is possible on some lots but adds cost and approvals.
The code sets a minimum ceiling height for living space. Many older basements fall short, and lowering the floor (underpinning or bench footings) is one of the bigger costs.
Each unit needs its own entrance and a safe way out in a fire. Existing side doors, a rear door and room for exterior stairs all help.
A centre hall or side hall staircase can often be turned into a shared, fire-separated stairwell. Kitchens and bathrooms that can stack on top of each other keep plumbing simpler.
In many cases the City no longer requires a parking spot for added units, so a house with no drive can still work. Confirm the current rule for your lot.
Pro tip: houses that already have a legal basement unit, a separate side entrance or a finished third floor can save you a lot of time and money. They often look ordinary in the listing. That is where a careful review pays off.
Step by stepThe conversion process
Every project is different, but most follow the same path. Knowing it up front helps you plan your money and your time.
- Feasibility reviewBefore you buy, or before you spend on design, you check what the lot allows, what the house can become and roughly what it will cost and earn. This is the cheapest place to find a problem.
- Design drawingsAn architect or qualified designer draws the plans: unit layouts, exits, fire separations and the structural and mechanical work. Engineers add their part where needed.
- Zoning reviewThe City checks your plans against the zoning bylaw: number of units, height, setbacks and more. If everything fits, you move to the permit.
- Committee of Adjustment, if neededIf your plan breaks a zoning rule by a small amount (say, a bit too deep or a bit too close to the lot line), you can ask the Committee of Adjustment for a "minor variance". Neighbours are notified and can comment, and a public hearing decides. It adds time, so a design that avoids variances is often faster.
- Building permitThe City reviews the drawings against the Building Code. Once the permit is issued, construction can begin.
- ConstructionDemolition, structural work, underpinning if needed, framing, plumbing, electrical, heating, fire separations, insulation and finishes.
- InspectionsCity inspectors visit at set stages, for example after framing and before walls are closed, to confirm the work matches the permit. Electrical work has its own inspection.
- Utilities and metersLarger water and electrical services may be needed for more units. Many owners add separate hydro meters so tenants pay their own electricity.
- Final inspection and occupancyOnce the final inspections pass, the units can be lived in. Keep every permit and inspection record: lenders, insurers and future buyers will ask.
- RentingPricing, marketing, screening and signing leases. Spiro has leased hundreds of units, and good tenants start with a well-run lease-up.
Watch out: buying a house that already has tenants changes everything. Tenants have strong rights in Ontario, and there are strict rules around renovations and ending a tenancy. Get advice from a real estate lawyer before you buy a tenanted house to convert.
Safety firstFire separation and building code basics
The Building Code is the reason a multiplex costs more than a renovation. Every unit has to be safe on its own, and a fire in one unit has to be slowed down long enough for everyone else to get out. In plain words, that usually means:
Walls and ceilings between units built with specific materials (like fire-rated drywall) so fire and smoke cannot spread quickly.
Every unit needs a safe exit path. Sometimes that means a second exit, a protected shared stairwell or exterior stairs.
Smoke and carbon monoxide alarms in every unit, often connected so that one sets off the others.
Sound separation between units, plus other requirements, like sprinklers, that can apply depending on the size and design of the building.
Your designer and engineer handle the details, and the City checks them twice: once on paper at the permit stage and again in person during inspections.
The moneyBudgeting your conversion
Conversion costs fall into three buckets. Knowing them helps you compare quotes and avoid the classic mistake of budgeting only for construction.
The physical build: demolition, structure, underpinning, framing, plumbing, electrical, heating and cooling, fire separations, kitchens, bathrooms and finishes.
Everything that is not bricks and wood: design, engineering, surveys, permit fees, any City charges that apply, legal, insurance during construction and financing costs.
Money set aside for surprises. Older homes always have some. Many owners hold back around 10% of the hard costs, more for older or tricky houses.
While you build, you still pay the mortgage, property tax, insurance and utilities, with little or no rent coming in. Count those months.
How a budget might split (from our fourplex example below):
Example only. Your split depends on the house, the design and what is found once the walls are open.
Want to test your own numbers? Our investment property calculator shows rent, expenses, cash flow and return in a few minutes.
Paying for itFinancing a multiplex conversion
Most conversions are financed in stages, and the right structure can make or break the project. The common pieces:
- The purchase mortgage: how you buy the house in the first place, usually with 20% or more down for an investment (other options exist, so ask a trusted mortgage broker).
- A construction loan or draw mortgage: money released in stages as work is completed and inspected.
- Refinancing: once the units are finished and rented, the property is worth more and can support a bigger mortgage, which can pay back construction money.
- Insured multi-unit financing: CMHC's MLI Select is an insured financing option for multi-unit rental properties. Whether a project qualifies depends on its size and other factors, so ask a mortgage broker who works with rental properties.
Pro tip: talk to a mortgage broker who knows multi-unit lending before you buy, not after. The financing plan shapes how much cash you need, how many units make sense and when you can pull money back out.
TimeHow long does it take?
Plan for well over a year from purchase to rent. Some projects move faster, and a variance hearing, a permit revision or a busy contractor can make it longer.
A typical conversion timeline
Illustration only. Every project and every permit review is different.
The orange bar only applies if your design needs a minor variance, and it can push everything after it later.
The payoffThe value you create
A house is mostly valued by comparing it to similar houses that sold nearby. An income property is also valued by the income it produces. That is the magic of a good conversion: when you add rent, you can add value.
Appraisers and investors often use a cap rate: the property's yearly income after operating costs (but before the mortgage), divided by its value. Flip it around and you can estimate value from income:
Example only. Cap rates vary by location, building and market conditions.
Your return comes in a few forms: monthly cash flow, value created by the conversion, the tenants paying down your mortgage over time and any long-term growth in value (which is never guaranteed).
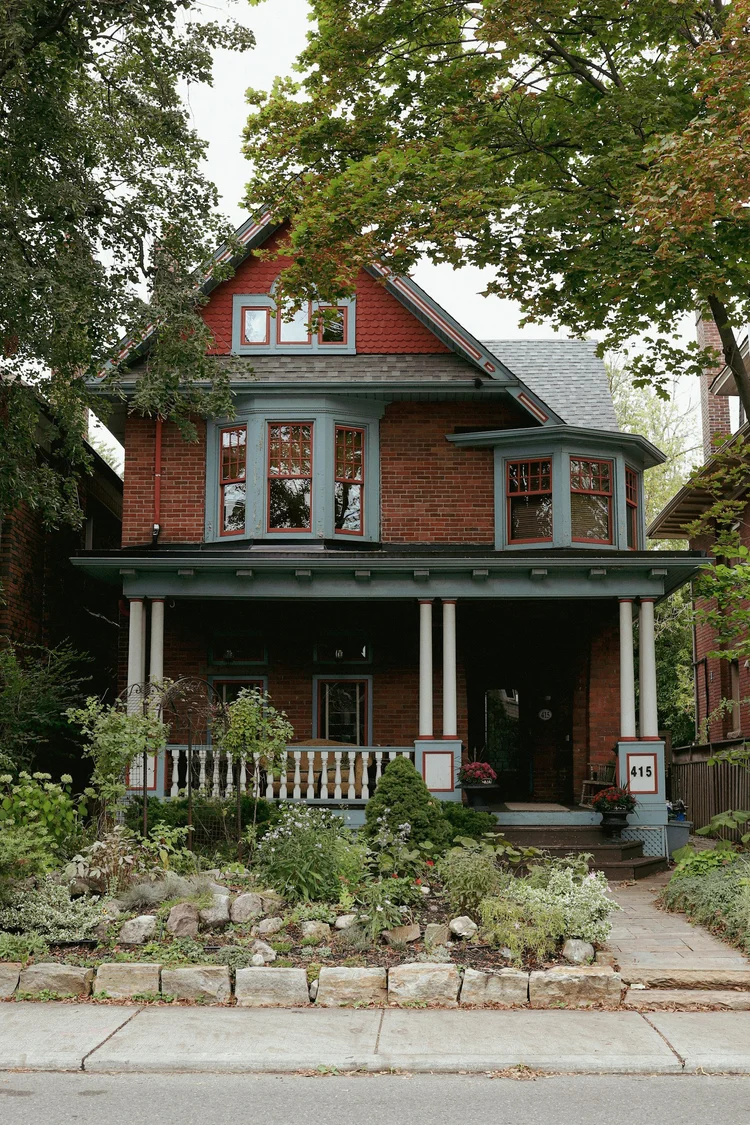
Priya and Tom's fourplex near Oakwood Village
An example conversion of a detached brick house into four rental units, with realistic Toronto numbers.
- Before buying: a feasibility review on a detached two-and-a-half storey house with a side entrance, a tall attic and a basement that would need lowering. The numbers worked on paper, so they bought it for $1,350,000.
- Months 1 to 9: designer and engineer drawings, zoning review and the building permit. The design was kept within the rules, so no variance was needed.
- Months 9 to 19: construction: underpinning, a fire-separated shared stairwell, four kitchens and bathrooms, a bigger electrical service and separate hydro meters.
- Months 19 to 21: final inspections, then all four units rented.
- After: refinanced into one mortgage to pay off the construction money.
| What it cost | Amount |
|---|---|
| Purchase price | $1,350,000 |
| Closing costs (land transfer taxes and legal) | about $50,000 |
| Hard costs | $520,000 |
| Soft costs | $78,000 |
| Contingency | $52,000 |
| Total project cost | $2,050,000 |
| What it earns | Per year |
|---|---|
| Rent: 2-bed lower $2,450, 2-bed main $3,000, 2-bed second $3,000, 1-bed plus den top $2,550 ($11,000 a month) | $132,000 |
| Vacancy allowance (2%) | −$2,640 |
| Property tax | −$7,500 |
| Insurance | −$5,500 |
| Owner-paid utilities (water, common areas) | −$4,800 |
| Repairs and maintenance (5% of rent) | −$6,600 |
| Other (admin, small costs) | −$1,600 |
| Net operating income | $103,360 |
| Mortgage payments after refinancing ($1,500,000 loan) | about −$90,760 |
| Cash flow after the mortgage | about $12,600 ($1,050 a month) |
| The value | Amount |
|---|---|
| Estimated value (net operating income at an example 4.75% cap rate) | $2,176,000 |
| Less total project cost | −$2,050,000 |
| Value created | $126,000 |
| Their cash left in the project after refinancing | $550,000 |
Example only. Priya and Tom are not real clients. The mortgage payment uses an assumed rate and a 30-year amortization for illustration only, not a current rate. Rents, costs, cap rates and lending terms vary, and a real project needs its own professional estimates.
Notice what the example shows: the monthly cash flow is modest. The bigger wins are the value created, the mortgage being paid down by rent and owning four homes on one lot for the long run. Conversions reward patience and good planning, not quick flips.
Pro tips from the field
Buy the plan, not the house. Run a feasibility review before you firm up. A little early advice can save you from a house that cannot reach the unit count you need.
Design to the rules. Every variance adds months. If a slightly smaller unit avoids a hearing, it is often worth it.
Two bedrooms rent well. Layouts that give more units a second bedroom usually widen your pool of tenants. Ask us what is renting fastest in your area.
Watch-outs
Illegal units: a "basement apartment" in a listing is not always a legal one. Unpermitted units can create fire safety risks, insurance problems and costly fixes. Ask for permits and inspection records, and price in the work to make it legal.
Permits: building without a permit can mean stop-work orders, fines, ripping out finished work and trouble when you refinance or sell. Do it right from day one.
Insurance: a house under construction and a multi-unit rental need different insurance than a family home. Tell your insurer exactly what you are doing, early.
Is my house a good candidate? A quick checklist
- The zoning and current City rules for this exact address have been checked
- The lot has the width, depth and access for entrances and exits
- The basement has the height for a unit, or the budget includes lowering it
- The attic or third floor is usable, or the plan works without it
- You have a budget with hard costs, soft costs, contingency and carrying costs
- A mortgage broker who knows multi-unit lending has reviewed the plan
- Rents have been checked against real comparable units nearby
- Any existing tenants and their rights are understood, with legal advice
- You have a designer, engineer and contractor experienced with multiplexes
- You have run the numbers in the investment property calculator
Frequently asked questions
Can I turn my house into a multiplex in Toronto?
Toronto allows multiplexes on residential lots across the city, within rules set by the City for things like height, depth and setbacks. The rules have been expanding and every lot is different, so check the current zoning and building rules for your specific property before you plan.
Do I need parking for each new unit?
In many cases, no. The City no longer requires a parking spot for added units in most situations. Confirm the current rule for your lot with the City or your designer.
What is the Committee of Adjustment?
It is the City body that hears requests for minor variances, which are small exceptions to the zoning rules. Neighbours are notified and can comment at a public hearing. It adds time, so many owners design to avoid needing one.
How much does a multiplex conversion cost?
It depends on the house, the number of units and how much structural work is needed, especially lowering a basement. Plan for hard costs, soft costs, a contingency and carrying costs, and get estimates from professionals who build multiplexes.
How long does a multiplex conversion take?
Plan for well over a year from purchase to rent. Design, zoning review and permits often take months, construction takes longer, and a minor variance hearing adds more time.
What is MLI Select?
MLI Select is a CMHC insured financing option for multi-unit rental properties. Eligibility depends on the size of the project and other factors, so ask a mortgage broker who works with rental properties whether it fits your plan.
Keep learning
Run your numbers: investment property calculator Corso Italia real estate guide All free real estate calculators All Toronto real estate guidesExample figures are for illustration only. Zoning, building, tenancy and lending rules change, so confirm details for your property with the City of Toronto, a qualified designer, your mortgage broker and a lawyer. This is not financial or legal advice.